





Planning a parking area? Learn standard parking space dimensions, parallel and angled parking measurements, accessible parking requirements, and how to estimate the space needed for an efficient parking lot layout.
Planning a home driveway, commercial parking lot, or office parking area requires more than drawing rectangles on the ground. Each parking bay needs enough room for a vehicle to fit, open its doors, and move in and out safely. Correct parking space measurements also help make better use of available land.
Parking dimensions depend on the vehicle type, parking arrangement, and local building codes. Parallel, angled, and perpendicular parking all use space differently. Understanding the length, width, aisle clearance, and overall parking lot layout helps you plan a practical space without wasting land or creating difficult driving conditions.
What Are Standard Parking Space Measurements?
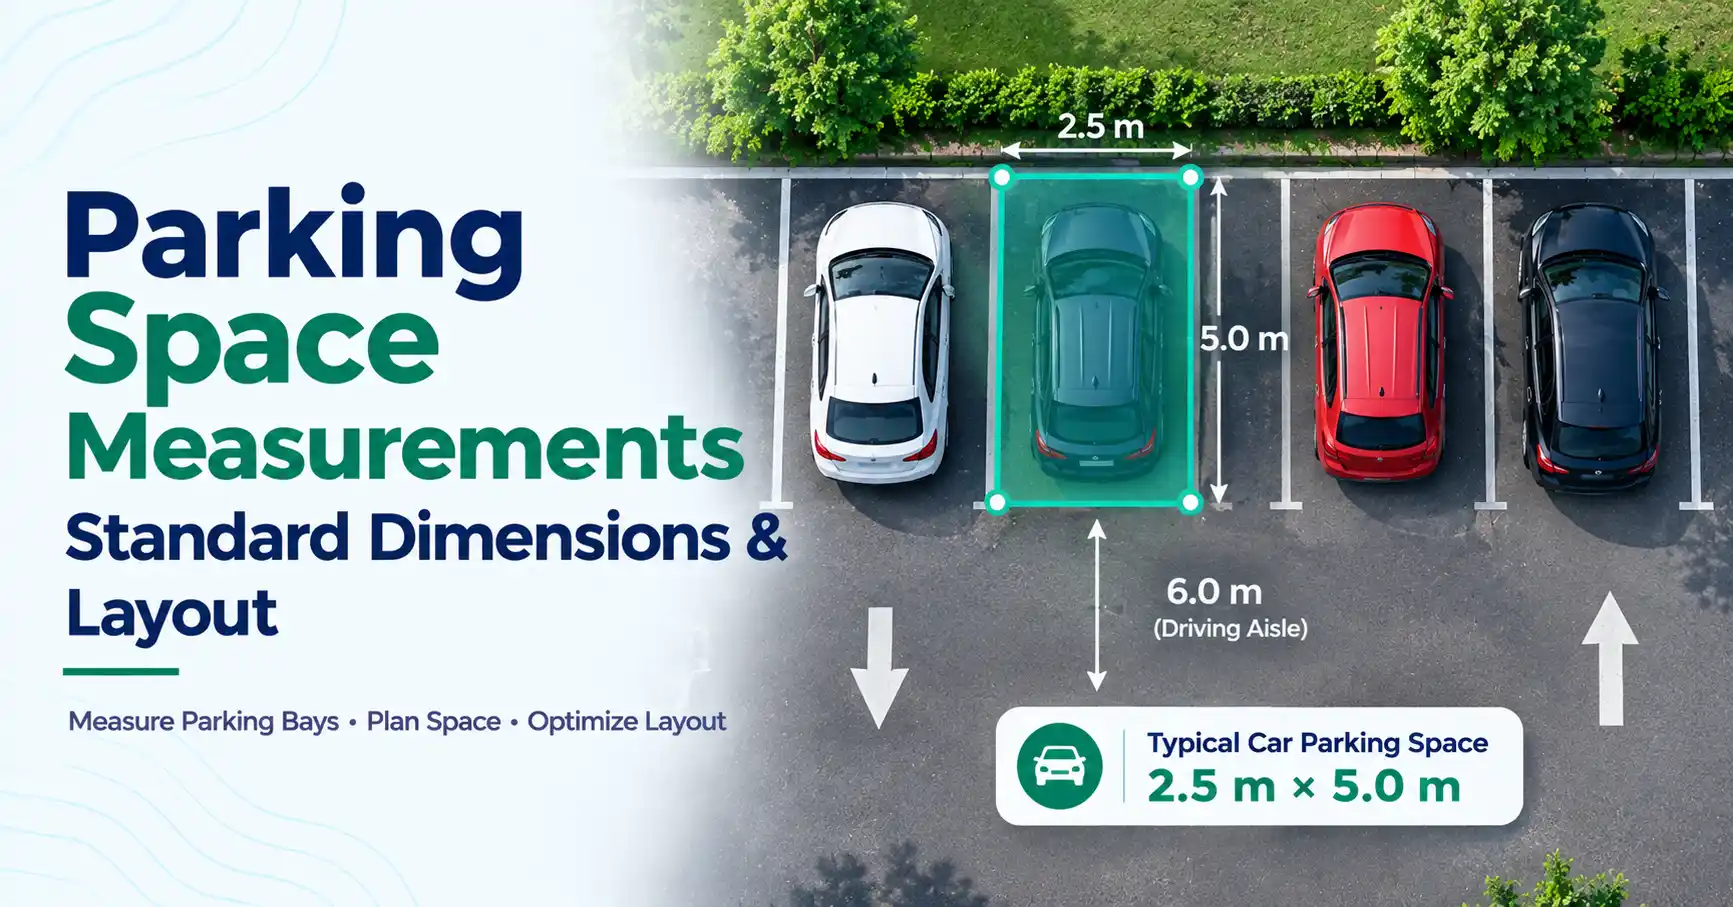
A typical standard parking stall in many U.S. parking layouts is approximately 9 feet wide by 18 feet long (2.74 × 5.49 metres). However, this is a common planning example, not a universal legal requirement. Actual dimensions vary by location, vehicle type, and parking angle. Accessible spaces have separate requirements, including access aisles.
A parking stall refers to the marked area for one vehicle. It does not include the driving aisle or the extra room needed for turning and circulation.
Standard Parking Space Dimensions: Length and Width
The two main measurements of a parking space are its width and length. Width is the distance from one side marking to the other, while length is the distance between the front and rear boundaries.
For general U.S.-oriented planning, the following examples can help compare different parking needs:
Parking type | Illustrative width | Illustrative length |
| Standard passenger car | 9 ft (2.74 m) | 18 ft (5.49 m) |
| Wider parking stall | 10 ft (3.05 m) | 20 ft (6.10 m) |
| Compact vehicle | 8 ft (2.44 m) | 16 ft (4.88 m) |
These are illustrative planning dimensions, not fixed rules. A larger vehicle may need more room, especially in areas with walls, columns, or other obstructions.
When comparing measurements for parking spaces, consider how people will use the area. A narrow stall may fit a small car but leave little room to open doors. Wider spaces can improve comfort, although they reduce the number of stalls that fit on the same site.
The measurements of a parking space should also be kept separate from the driveway or aisle dimensions. A stall may be wide enough for a car, but the surrounding layout must still allow safe entry and exit.
Parallel Parking Space Measurements
Parallel parking spaces are arranged along a road, curb, or parking aisle. Instead of parking at a right angle, drivers position their vehicles in line with the direction of traffic.
The main factor is the length available along the curb. The space must accommodate the vehicle's full length while leaving enough clearance at the front and rear for entry and exit.
For example, an illustrative planning space for a typical passenger vehicle might be around 8 feet wide and 22 feet long. This is not a universal standard. Larger vehicles, local parking rules, and street conditions may require different dimensions.
The parallel parking space measurements depend on several factors:
Vehicle length and width.
Front and rear clearance.
Available road width.
Nearby driveways, intersections, and entrances.
Room for the driver to manoeuvre into the space.
The measurements of parallel parking space are often longer than those of a perpendicular stall because the vehicle occupies more length along the curb. Proper parallel parking space dimensions should provide enough clearance without blocking traffic or nearby access points.
Angled Parking Space Dimensions
Angled parking places vehicles at an angle to the driving aisle. Common layouts include 30-degree, 45-degree, and 60-degree parking.
The parking angle affects stall depth, aisle requirements, and how much land the layout uses. It also changes the direction from which drivers enter and leave each space.
30-degree parking: Spaces sit at a shallow angle. This arrangement can require less aisle manoeuvring in some layouts, but it uses more curb or row length for each stall.
45-degree parking: Vehicles enter at a moderate angle. This can make entry and exit easier in suitable one-way aisle layouts.
60-degree parking: Spaces are positioned more steeply. This can provide a different balance between stall depth, aisle width, and the number of spaces along a row.
There is no single set of angled parking space dimensions for every site. The correct measurements depend on stall width, vehicle size, parking direction, and the geometry of the aisle. A site plan should be checked as a complete layout rather than measuring each stall in isolation.
90-Degree or Perpendicular Parking Dimensions
Perpendicular parking places vehicles at approximately 90 degrees to the driving aisle. It is common in shopping centres, offices, apartment complexes, and other parking lots because rows of stalls can be arranged in a straightforward pattern.
A typical planning example uses a 9-foot-wide by 18-foot-long stall, but the driving aisle must be measured separately. Its required width depends on whether traffic moves in one or two directions, the parking arrangement, and the vehicles using the lot.
Drivers also need enough room to turn into a stall and reverse out without hitting nearby vehicles or obstacles. A layout that fits the stalls but leaves an aisle too narrow will be difficult to use.
Parking Lot Dimensions and Layout Planning
Total parking lot dimensions include much more than the marked stalls. A functional layout must provide room for vehicles to move, pedestrians to walk, and drivers to enter and exit safely.
A parking plan may need to include:
Parking stalls and driving aisles.
Turning areas and entry or exit lanes.
Accessible parking spaces and connecting routes.
Pedestrian walkways and crossings.
Landscaping, drainage areas, and required setbacks.
Consider a simple example with 20 standard stalls, each measuring 9 × 18 feet. The stalls alone occupy 3,240 square feet. However, the site needs additional land for aisles, turning movements, entrances, accessible facilities, and other required features.
Parking angle also changes the layout. A 90-degree arrangement may fit more stalls along a row in some sites, while angled spaces can make one-way circulation easier. The best option depends on the shape of the land and how drivers will use it.
Accessible Parking Space Measurements
Accessible parking spaces have specific requirements that differ from standard stalls. These rules cover the vehicle space, access aisle, accessible route, signs, surface slope, and, for vans, vertical clearance.
For U.S. projects covered by the 2010 ADA Standards:
An accessible car parking space must be at least 96 inches (2,440 mm) wide.
A van-accessible space must be at least 132 inches (3,350 mm) wide.
A van space may instead be 96 inches wide when its access aisle is at least 96 inches wide.
The access aisle must be at least 60 inches (1,525 mm) wide and extend the full length of the space.
Van spaces, their access aisles, and the vehicle route serving them need at least 98 inches (2,490 mm) of vertical clearance.
The access aisle provides room for wheelchair transfers and must connect to an accessible route. It should not be treated as an extra parking stall. These measurements are U.S. requirements, not worldwide standards. Always check the accessibility rules and building codes that apply to the project.
How to Measure a Parking Space
You can measure an existing parking stall with a tape measure or laser distance meter. Follow these steps:
Identify the painted lines or physical boundaries of the stall.
Measure the width from one side boundary to the other.
Measure the length from the front boundary to the rear boundary.
Record both measurements in feet or metres.
Measure the driving aisle separately.
Check for columns, walls, wheel stops, or other obstructions that reduce usable space.
For parallel parking, measure along the curb and check the available clearance at both ends. For angled parking, measure the marked stall boundaries rather than estimating its size from the direction of the vehicle.
A map measurement tool can help estimate distances or review a larger site, but on-site measurements are better for checking painted lines and physical obstacles. Do not confuse the dimensions of one stall with the total area of the parking lot.
How Many Parking Spaces Fit in a Parking Lot?
The number of spaces a lot can hold depends on its usable area and layout, not just the size of each stall. A rough calculation can provide an early estimate, but it cannot replace a parking plan.
For example, dividing a site's usable area by 162 square feet (the area of a 9 × 18-foot stall) gives a theoretical stall-area count. That result does not include aisles, turning space, entrances, accessible spaces, pedestrian routes, or setbacks. The actual capacity will therefore be lower.
Before deciding how many spaces fit, consider the site's shape, parking angle, traffic flow, vehicle types, and local requirements. A scaled layout helps reveal whether drivers can use every space safely.
Common Parking Space Measurement Mistakes
Avoid these common planning errors:
Measuring the vehicle instead of the marked parking stall.
Ignoring the driving aisle and turning clearance.
Applying perpendicular stall dimensions to parallel or angled parking.
Leaving out accessible spaces and access aisles.
Mixing feet and metres during calculations.
Treating a common planning example as a legal requirement.
Forgetting columns, walls, kerbs, and other obstructions.
Checking the full layout before marking or constructing a lot can prevent costly changes later.
Final Thoughts
Choosing the right parking space measurements means considering the vehicle, parking angle, aisle, and available land together. Parallel, angled, and perpendicular layouts each have different space requirements, while accessible parking follows separate rules. A stall's dimensions alone do not determine how many vehicles a lot can accommodate. Before construction or restriping, measure the site carefully and check the applicable local building and accessibility regulations.
Frequently Asked Questions
A common U.S. planning example is 9 feet wide by 18 feet long. Actual requirements vary by location, vehicle type, and parking arrangement.
Its required length along the curb depends on vehicle size and local rules. Allow enough front and rear clearance for safe entry and exit.
There is no universal size. Stall width, vehicle dimensions, parking depth, and aisle geometry all affect the measurements and overall layout.
A lot needs room for stalls, driving aisles, turning areas, entrances, accessible spaces, and pedestrian routes. Stall area alone is not enough.
They have specific width and access aisle requirements. Exact measurements depend on the accessibility standard and local regulations that apply.
Measure the marked stall's width and length separately, then measure the driving aisle. Use consistent units and account for physical obstructions.