



Planning to build near your property line? Learn what property setbacks are, how to measure setback distances, and where to find local zoning rules. Understand front, side, and rear setbacks, roof overhangs, and building restrictions.
You want to build a garage beside your house, but the space near your fence may not be available for construction. Local zoning rules could require you to leave a gap between the garage and the property boundary.
This gap is called a property setback. It helps determine where you can build on your land.
Setback rules vary by location, zoning district, and structure type. A shed may face different rules than a house.
Before starting construction, you need to know the required distances and how to measure them. This guide explains setback rules, property lines, building limits, and ways to check your land.
What Is a Property Setback?
A property setback is the minimum distance required between a building and a boundary or reference line under local land-use rules. Setbacks help control where structures can be placed on a lot. They may be measured from property lines, street rights-of-way, or other lines defined by local regulations.
If you are wondering what is a setback on a property, think of it as a required space around a building.
Setbacks may help provide:
- Space between nearby buildings.
- Access for safety and maintenance.
- Light and airflow.
- Clear views near roads.
- Room for drainage and utilities.
For example, a local rule might require a 10-foot side setback. In that case, the building must generally remain at least 10 feet from the specified side reference line.
This is only an example, not a nationwide requirement.
What Are Property Setbacks? Types Explained
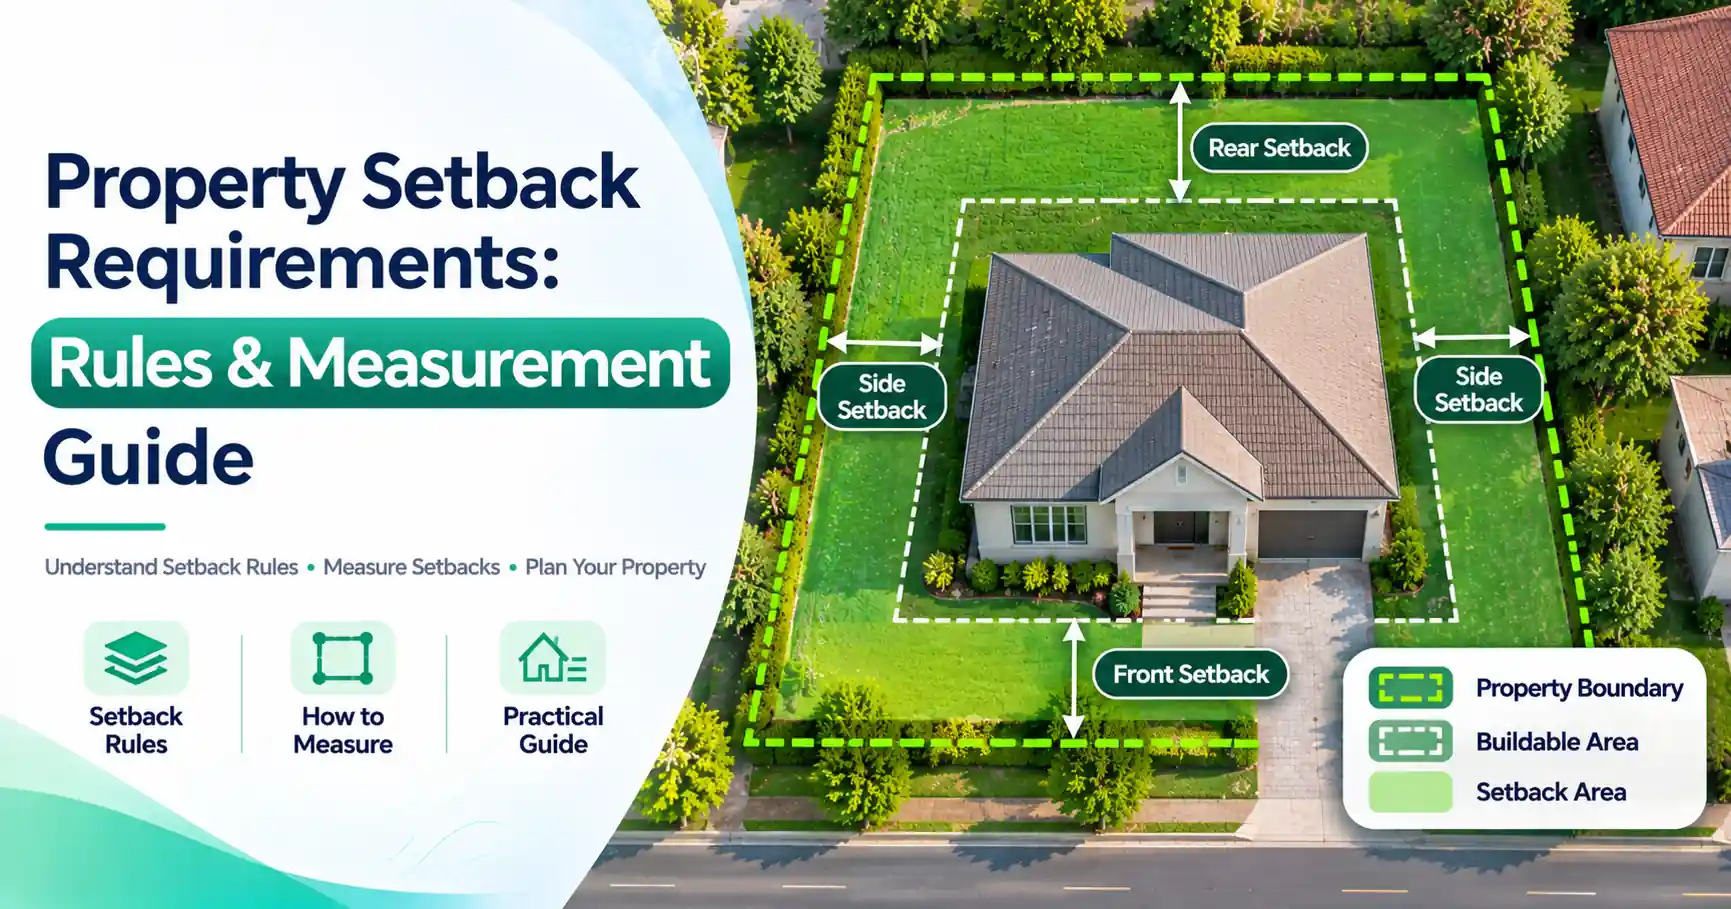
There are three common types of property setbacks: front, side, and rear.
Each controls building placement along a different part of the lot.
Front Yard Setback
A front setback controls how close a building can be to the front boundary or another defined street reference line.
It may help maintain space between buildings and roads.
Side Yard Setback
A side setback controls the distance between a structure and the side boundary.
These rules can affect home additions, garages, and other structures.
Rear Yard Setback
A rear setback controls how close a building can be to the back boundary.
It may affect extensions, sheds, or other backyard projects.
Setback Type | General Meaning | Planning Concern |
| Front | Distance from the front reference line | Street access and visibility |
| Side | Distance from a side boundary | Space between buildings |
| Rear | Distance from the rear boundary | Backyard construction |
Corner lots and irregular properties may follow special rules.
The area left after setbacks is often part of the building envelope, or the space where construction may be allowed.
Other restrictions can reduce that space further.
Property Line Setback Requirements: What Are the Rules?
Property line setback requirements depend on local zoning laws. There is no single setback distance that applies to every property in the United States.
Rules may depend on:
- The property's zoning district.
- Residential or commercial use.
- Main buildings or accessory structures.
- Lot size and shape.
- Corner lots and road frontage.
- Special zoning districts.
- Existing buildings and approved exceptions.
For example, a detached garage may have different requirements from a new house.
A property near a road may also have special rules for street visibility.
Before planning construction, check the zoning ordinance that applies to your specific lot.
How Are Setbacks Measured From Property Lines?
A setback from property line boundaries is commonly measured as the shortest horizontal distance between the required reference line and the part of the building covered by the rule.
However, the exact method depends on local regulations.
Steps to Measure Property Setbacks
- Find your zoning district. Check the local zoning map to identify the rules for your property.
- Confirm the required distances. Review front, side, and rear setback requirements.
- Identify the legal boundaries. Use reliable property records or a professional survey.
- Check the reference lines. Some setbacks begin at street rights-of-way rather than property lines.
- Measure inward. Mark the required horizontal distance from each reference line.
- Draw the setback lines. Show them on a property site plan.
- Check the building location. Make sure the proposed structure fits within the permitted area.
Do not assume that an existing fence marks the legal boundary.
How Do You Calculate a Property Setback?
Consider a hypothetical rectangular lot with these dimensions:
- Lot width: 80 feet.
- Left side setback: 10 feet.
- Right side setback: 10 feet.
Use this formula:
Remaining width = Lot width − Left setback − Right setback
Calculation:
80 − 10 − 10 = 60 feet
The remaining width between the side setback lines is 60 feet.
This does not guarantee that a 60-foot-wide building is allowed. Other rules, such as lot coverage limits and easements, may apply.
Irregular lots require more detailed measurements.
What Does a 20-Foot Setback Mean?
A 20-foot setback generally means a structure must remain at least 20 feet from the reference line specified by the local rule.
For example, suppose a zoning ordinance requires a 20-foot front setback.
The affected part of the building must generally stay at least 20 feet behind the required front reference line.
That line may be a property boundary, street right-of-way, or another defined location.
Always confirm the correct reference point before measuring.
Property Line vs Setback Line: What's the Difference?
A property line marks the legal boundary of land ownership.
A setback line marks a limit on where a structure may be placed under applicable rules.
Factor | Property Line | Setback Line |
| Meaning | Legal parcel boundary | Building placement limit |
| Purpose | Defines property extent | Controls construction location |
| Location | Edge of the parcel | Usually inside the parcel |
| Established by | Legal property records and boundary evidence | Zoning or other applicable rules |
| Building impact | Identifies land limits | Restricts building placement |
A boundary line is a broader term. It can describe the edge of a property, district, or other area.
A property line specifically refers to a legal land boundary.
The two terms are often used together, but a setback line serves a different purpose.
Does a Building Setback Include Roof Overhangs?
Roof overhangs may count toward setback measurements, depending on local rules.
Some jurisdictions allow limited parts of a building to extend into setback areas.
These features may include roof eaves, gutters, cornices, and certain architectural details.
However, the permitted distance and type of projection vary.
A roof overhang that is allowed in one zoning district may n
ot be allowed in another.
Check the local ordinance before assuming any part of a roof can extend into the setback area.
How to Find Setback Requirements for Your Property
You can usually find setback rules through your local planning or building department.
Follow these steps:
- Identify the city, county, or other authority that governs your property.
- Find its official zoning map.
- Confirm your property's zoning district.
- Read the setback requirements for that district.
- Check special rules for corner lots, garages, and sheds.
- Review any available survey, plat, or site plan.
- Contact the planning department if the rules are unclear.
A zoning map identifies the land-use district. A survey helps establish where the property boundaries lie.
You may need both to plan a building location.
Also check for easements, which can grant others certain rights to use part of the land.
Can You Measure Property Setbacks Using an Online Map?
Yes. Online maps can help estimate setback distances and show where a building might fit.
However, they should be used for early planning rather than final construction placement.
How to Estimate Setbacks Online
- Find your property on an aerial or parcel map.
- Review its approximate boundary lines.
- Identify the required setback distances.
- Measure inward from the relevant reference lines.
- Sketch the possible building area.
Online maps have limitations.
Parcel boundaries may not match surveyed lines exactly. Satellite images may also be slightly misaligned.
Trees, fences, and landscaping do not always follow legal property boundaries.
For construction near a boundary, use verified measurements and an appropriate site plan.
Can You Build Inside a Property Setback?
Building inside a required setback is often restricted, but exceptions depend on local rules.
Different requirements may apply to houses, garages, sheds, decks, fences, and roof projections.
Some existing buildings may also have legal nonconforming status because they were built under earlier rules.
In certain cases, a property owner may request a setback variance.
A variance is permission to depart from a zoning requirement when the applicant meets specific legal conditions.
Approval is not automatic.
Building without required approval can lead to permit delays, enforcement action, fines, or changes to the structure.
Common Mistakes When Measuring Property Setbacks
Avoid these five mistakes before starting a building project.
1. Using a fence as the property line
Fences may sit inside or outside the legal boundary. Check reliable records or survey evidence.
2. Following rules from another location
Setback requirements vary between cities and zoning districts.
3. Ignoring roof overhangs
Some roof features may affect setback compliance. Review local projection rules.
4. Measuring from the wrong line
A setback may begin at a street right-of-way rather than the visible edge of the road.
5. Relying only on online maps
GIS parcel lines are useful for planning but may not be precise enough for building placement.
Frequently Asked Questions
Property setbacks are commonly measured horizontally from a legally defined reference line to the part of a structure covered by the rule. The reference may be a property boundary, street right-of-way, or another line specified by local zoning regulations.
Setback rules determine how close structures can be built to certain boundaries. Requirements depend on zoning districts, property use, lot conditions, and building types. Local ordinances may also include special exceptions or limits.
The required distance depends on local zoning rules and the type of structure. Check the front, side, and rear setbacks for your property. A professional survey may be needed to confirm the legal boundary before construction.
It depends on local regulations. Some jurisdictions allow limited roof eaves or other projections into setback areas. Others apply stricter limits. Review the applicable ordinance before planning roof edges near a setback line.
A boundary line is a general term for the edge of an area. A property line is the legal boundary of a parcel of land. Property lines are one type of boundary line.
A 20-foot setback generally requires the affected part of a structure to remain at least 20 feet from the specified reference line. The exact starting point and measurement rules depend on the local ordinance.
Find your zoning district through the local planning department or zoning map. Review its setback rules and check for special conditions. A survey can help confirm property boundaries when accurate building placement is needed.
A property line marks the legal edge of a parcel. A setback line shows a building placement limit based on applicable rules. A property owner may own land beyond the setback line but still face restrictions on building there.